Commercial and Workplace EV Charging Stations in The Woodlands
Employee lots, fleet yards, retail frontage, and hotel parking along the Research Forest and Lake Woodlands corridors, designed around your actual service capacity.
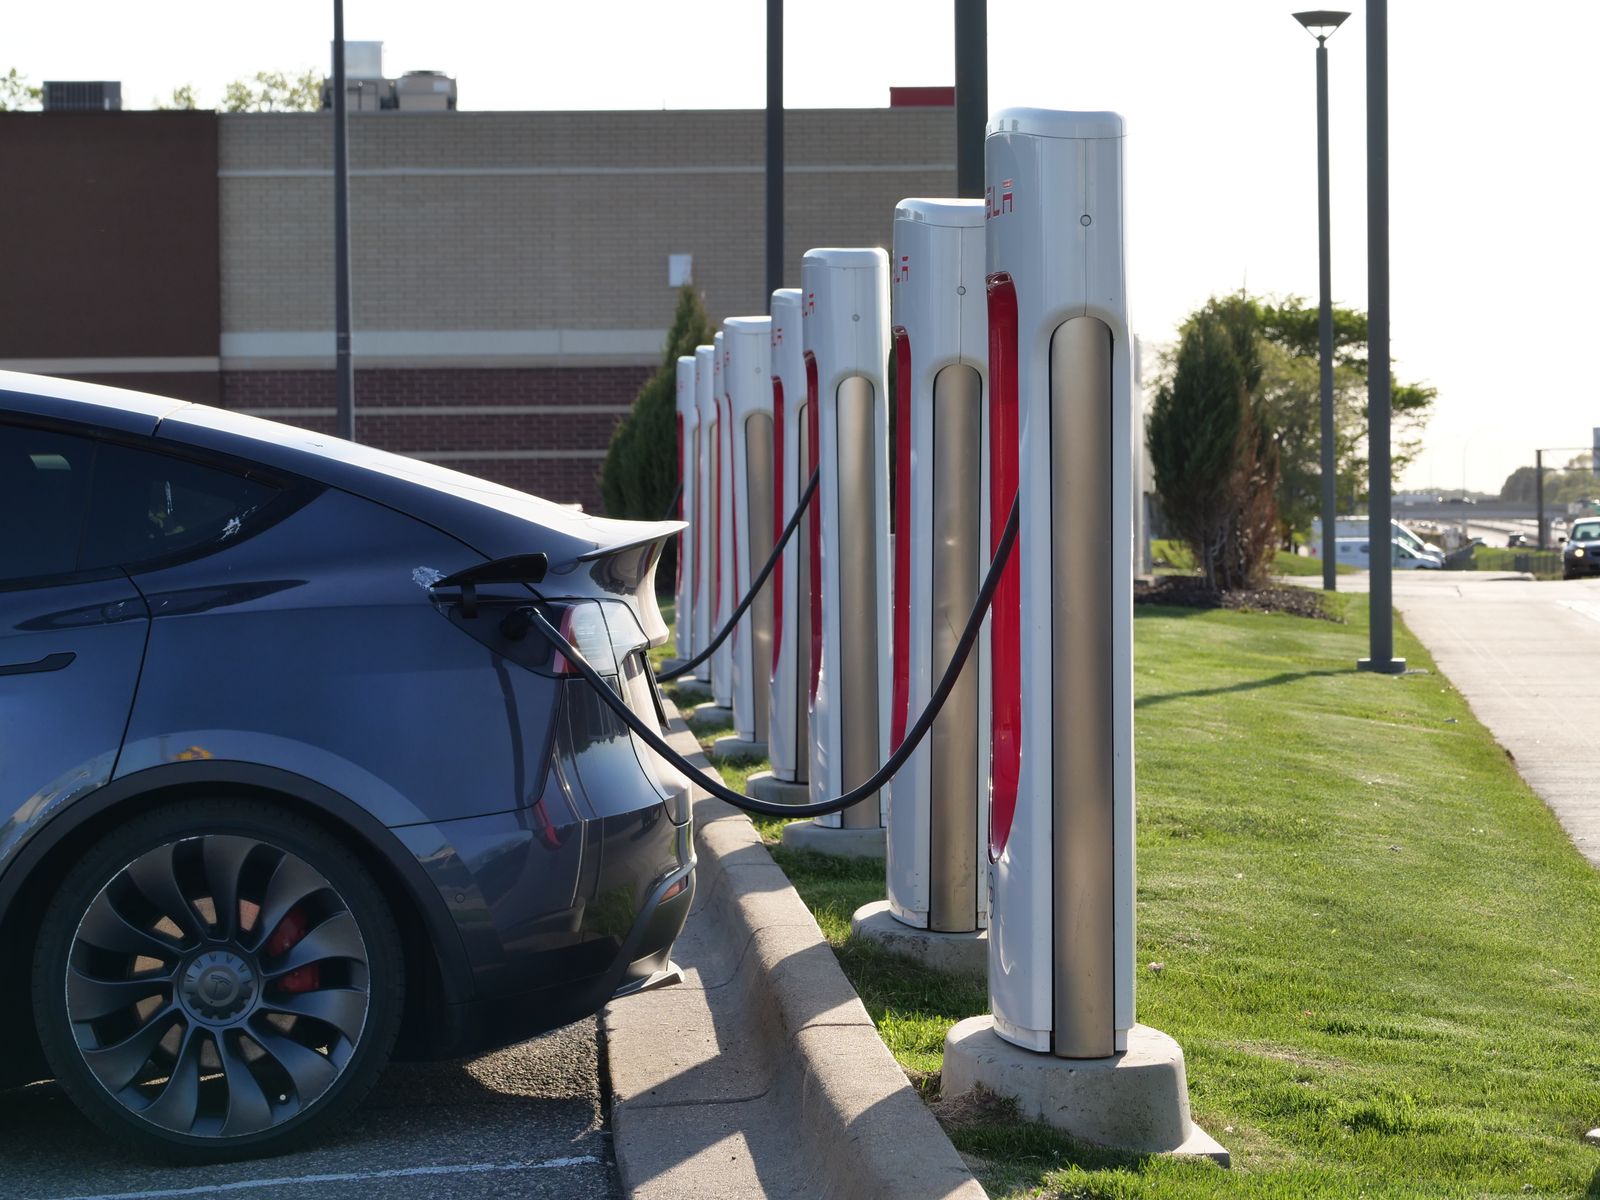
Charging Infrastructure That Fits the Building You Have
Commercial charging is a capacity problem before it is an equipment problem. The Woodlands EV Charger Installation installs commercial and workplace EV charging stations across The Woodlands, Shenandoah, and the wider Montgomery County business corridor, and every one of those projects starts with a look at the service, the switchgear, and the available capacity rather than a catalog. Property managers and office tenants usually come to us because employees have started asking, or because a tenant has made charging part of a lease conversation. The first deliverable is a straight answer about how many stations the building supports today and what it would take to support more. Installation timelines depend on equipment lead times and any utility involvement, and we set that expectation at the start rather than at the end.
What a Commercial Charging Project Covers
Scope varies with the site, but these are the components a workplace charging project normally carries.
A documented electrical load study
We measure or calculate the building's existing demand against the service rating to establish exactly how much charging capacity is genuinely available before anything is specified.
Station count and siting plan
Placement is worked against your parking layout, drive aisles, accessibility requirements, and the realistic conduit routes, so the plan is buildable rather than theoretical.
Equipment specification across major manufacturers
We work with ChargePoint, Wallbox, Enphase, and comparable commercial lines, and we recommend based on your networking, warranty, and support needs rather than a single brand relationship.
Networked and payment-enabled configuration
Where you need to recover the cost of power or restrict access to employees or guests, stations are configured for authentication, session reporting, and billing at commissioning.
Load management across multiple stations
Power sharing lets several stations run on a feed that could not support all of them at full output, which is frequently what makes a six-station project viable without a service upgrade.
Trenching, bollards, and surface restoration
Runs across parking surfaces are trenched, conduit is installed to depth, protective bollards are set where vehicles can contact equipment, and the surface is restored properly.
Dedicated feeders, panels, and disconnects
Charging generally gets its own distribution so station work never requires taking down the building, and so future expansion is a panel addition rather than a redesign.
Utility coordination where capacity is the constraint
When the project needs more service than the building has, we manage the conversation with the utility about transformers and service upgrades.
Commissioning, network onboarding, and staff handover
Stations are tested under load, enrolled in the management platform, and demonstrated to the people who will field questions about them.
Permits, inspection, and as-built documentation
Commercial work is permitted work. We file, coordinate inspection, and hand over the documentation your facilities file and any incentive program will want.
Three Phases on a Commercial Project
- 01
Site assessment and load study
We visit the property, open the switchgear, review the service, and document existing demand. You get a written statement of how many stations the building supports at full output, how many it supports with load management, and what the ceiling is without utility involvement. That document is useful even if you decide not to proceed this year.
- 02
Design, specification, and proposal
We produce a siting plan, an equipment specification, and a flat proposal covering electrical work, equipment, trenching, network setup, and permitting. Phasing options are included where it makes sense to install four now and four later, because pulling conduit once for eight is far cheaper than trenching twice.
- 03
Build, commission, hand over
Work is sequenced around your operating hours so parking disruption is contained and predictable. Stations are installed, tested under load, enrolled in the network, and configured for whatever access and billing rules you have chosen. We train your facilities contact and leave documentation with the as-builts.
Why Facilities Managers Keep Our Number
The load study comes before the proposal
A specification written without measuring the building is a guess, and guesses get discovered at energization when something trips. We do the study first and we will tell you plainly when the number of stations you want is more than the service can carry.
We design for the second phase
Oversizing conduit and leaving capacity in the charging panel costs very little during the first build and saves a full trenching project later. Nearly every workplace that installs charging installs more of it within a few years, so we assume that from the start.
We are comfortable in the room with a board or a tenant
Commercial charging decisions involve people who are not electricians, including property managers, boards, and finance. Explaining load sharing, metering, and realistic timelines in plain language is part of the service, not an extra.
- TECL-Licensed & Insured
- Documented Load Studies
- Networked & Payment-Enabled Builds
- Permitted and Inspected
Start With the Capacity Question
Before you price equipment, find out what the building can actually feed. The load study gives you a defensible number to take to ownership, and the assessment conversation is free.
(281) 789-1750Book a commercial site assessment: (281) 789-1750